

Northside Hospital Atlanta - Women’s Center
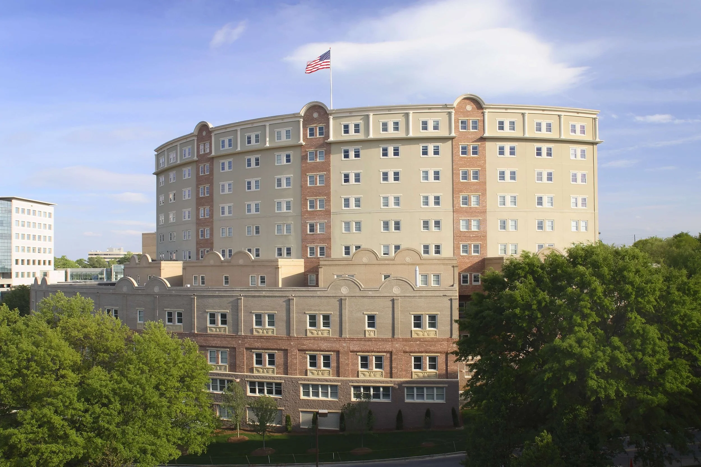
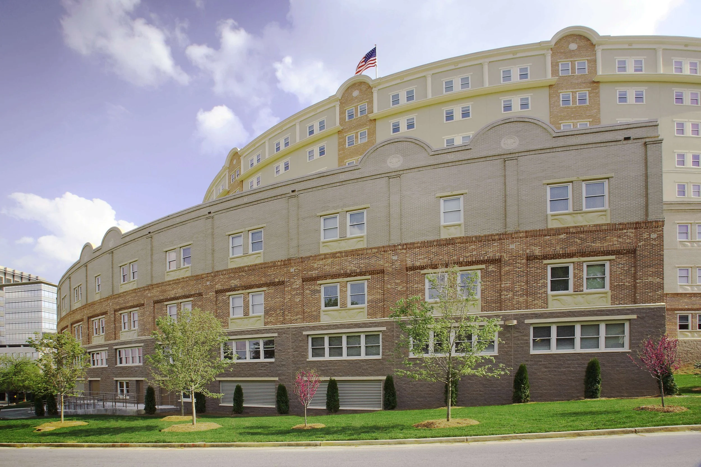
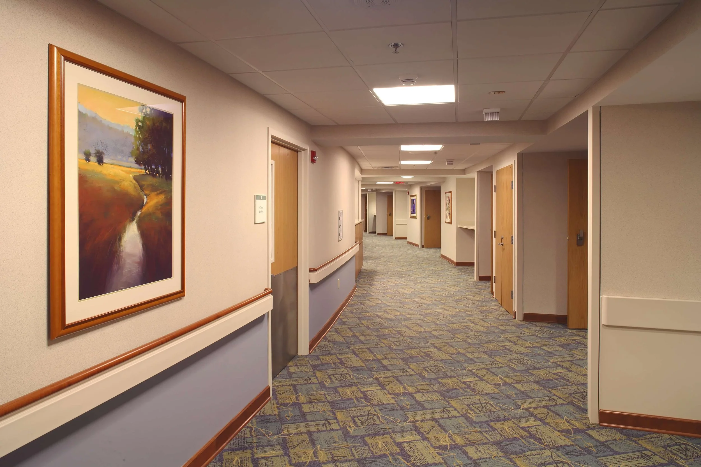
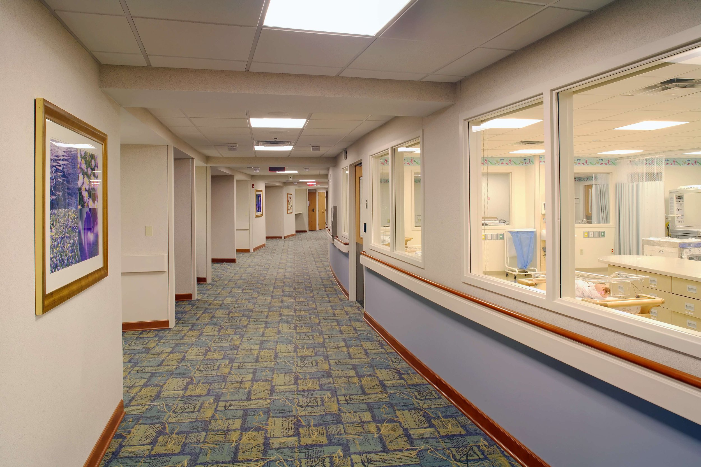
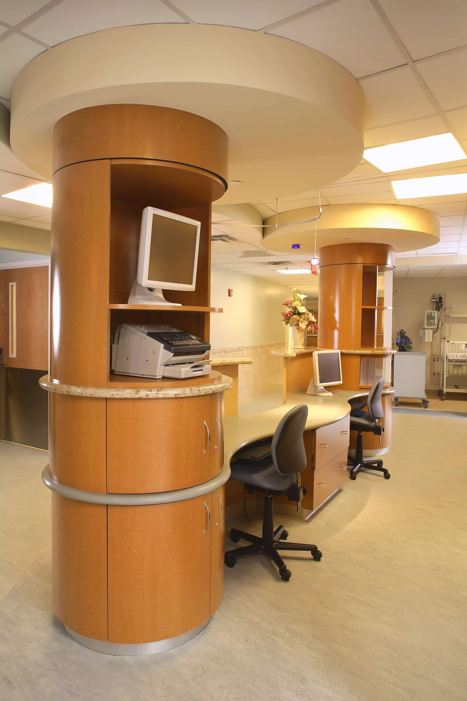
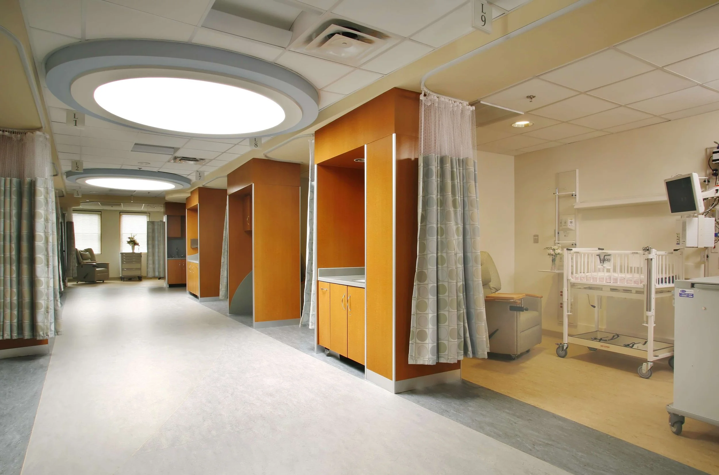
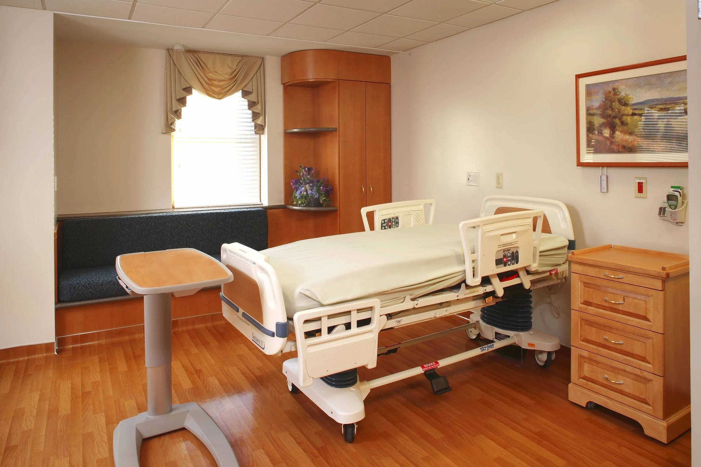
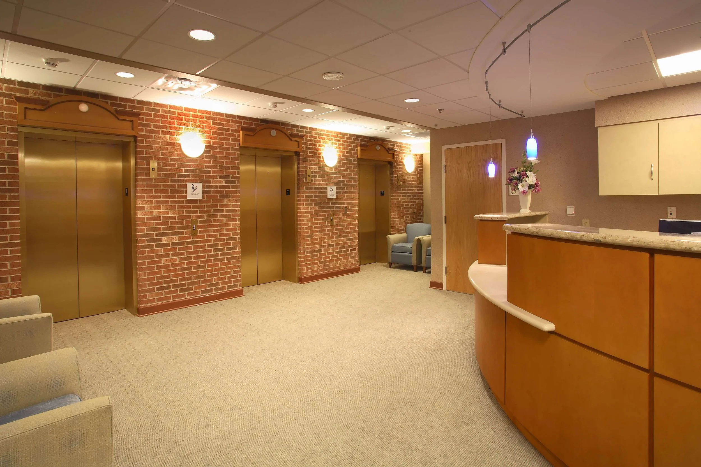
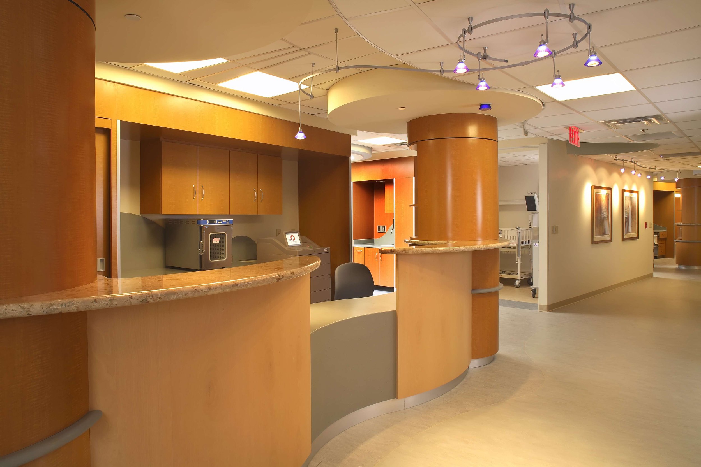
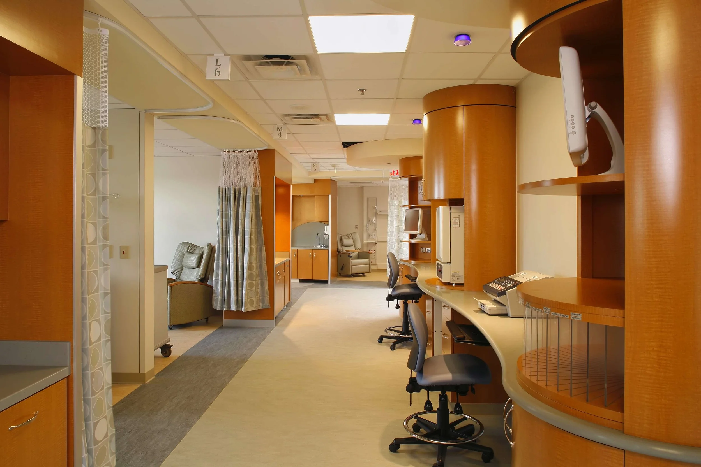
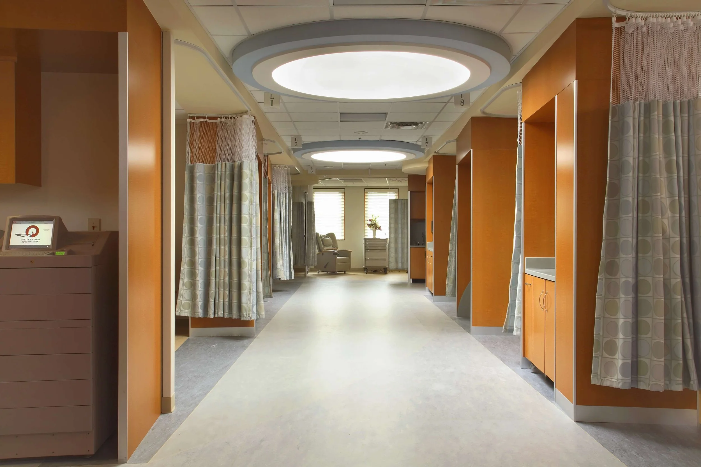

In the early 2000s, Northside Hospital Atlanta was growing faster than its facilities could keep pace. Women and families in the region needed more — more capacity, more specialized care, more space designed for the particular vulnerability of labor, delivery, and neonatal care. The answer was a five-story, 144,000-square-foot Women's Center that would become one of the largest projects in the hospital's history. and a transformative investment in women’s and neonatal care for the Atlanta community.
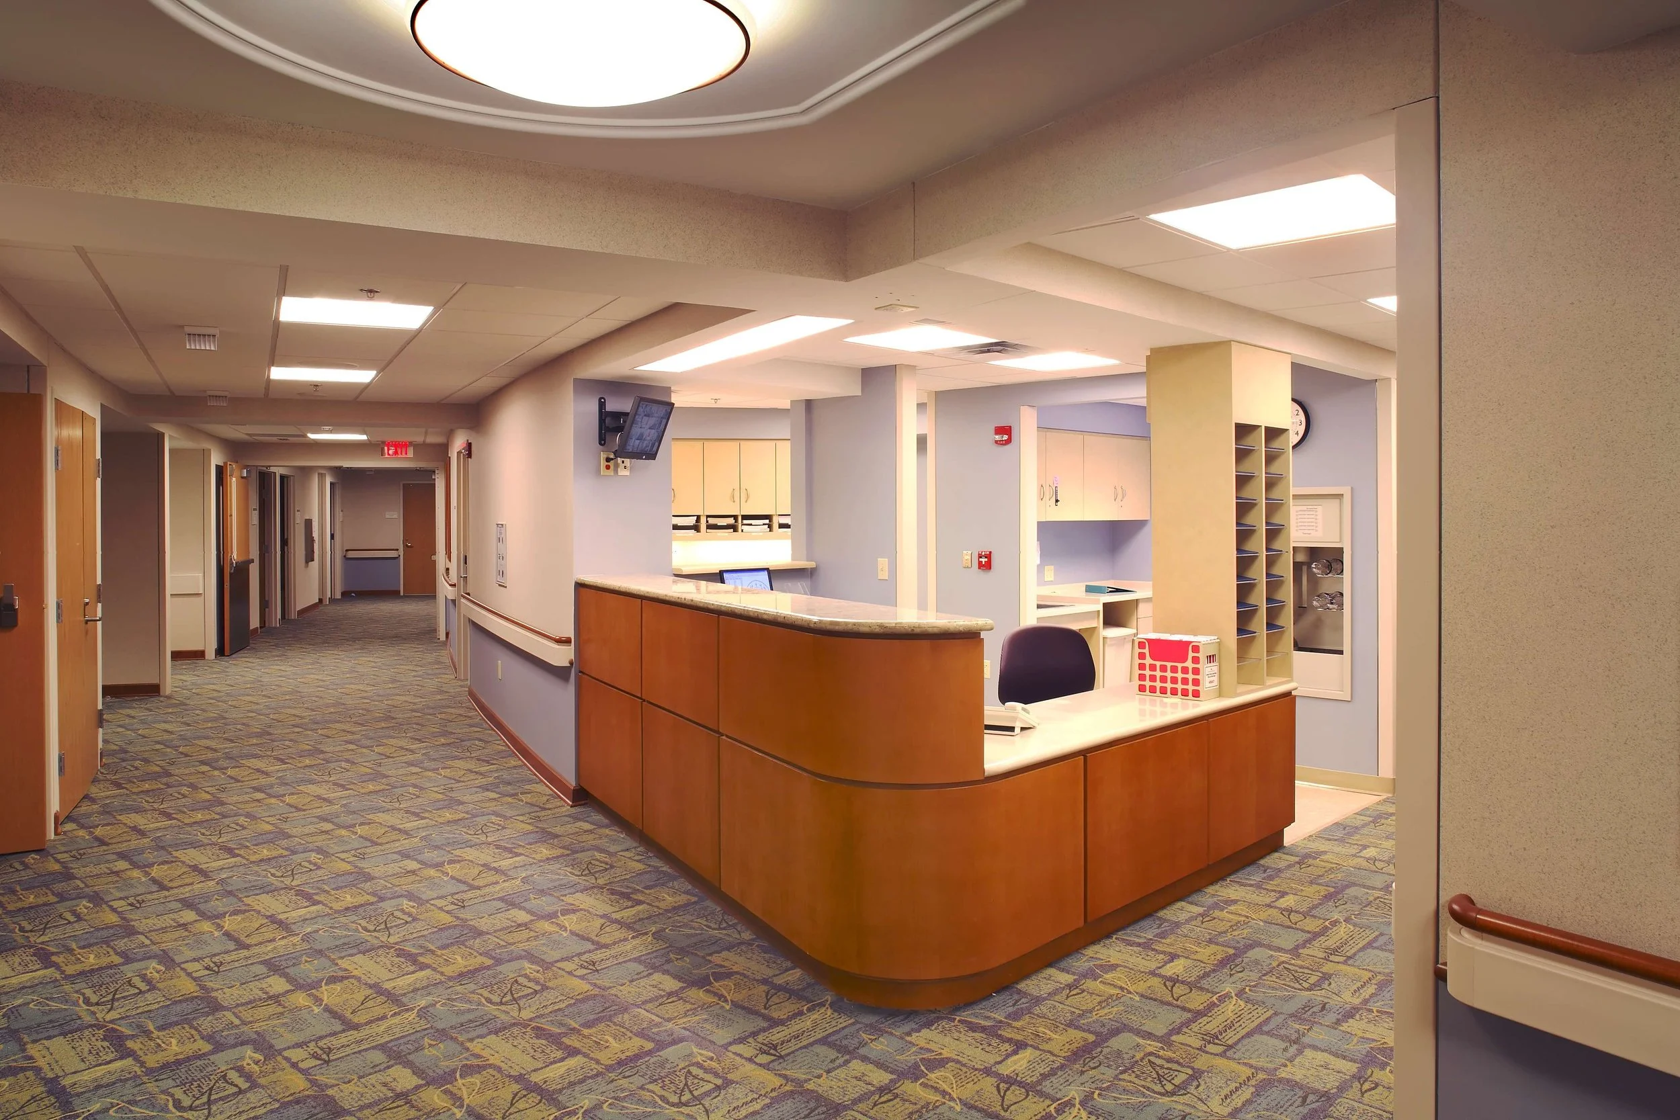
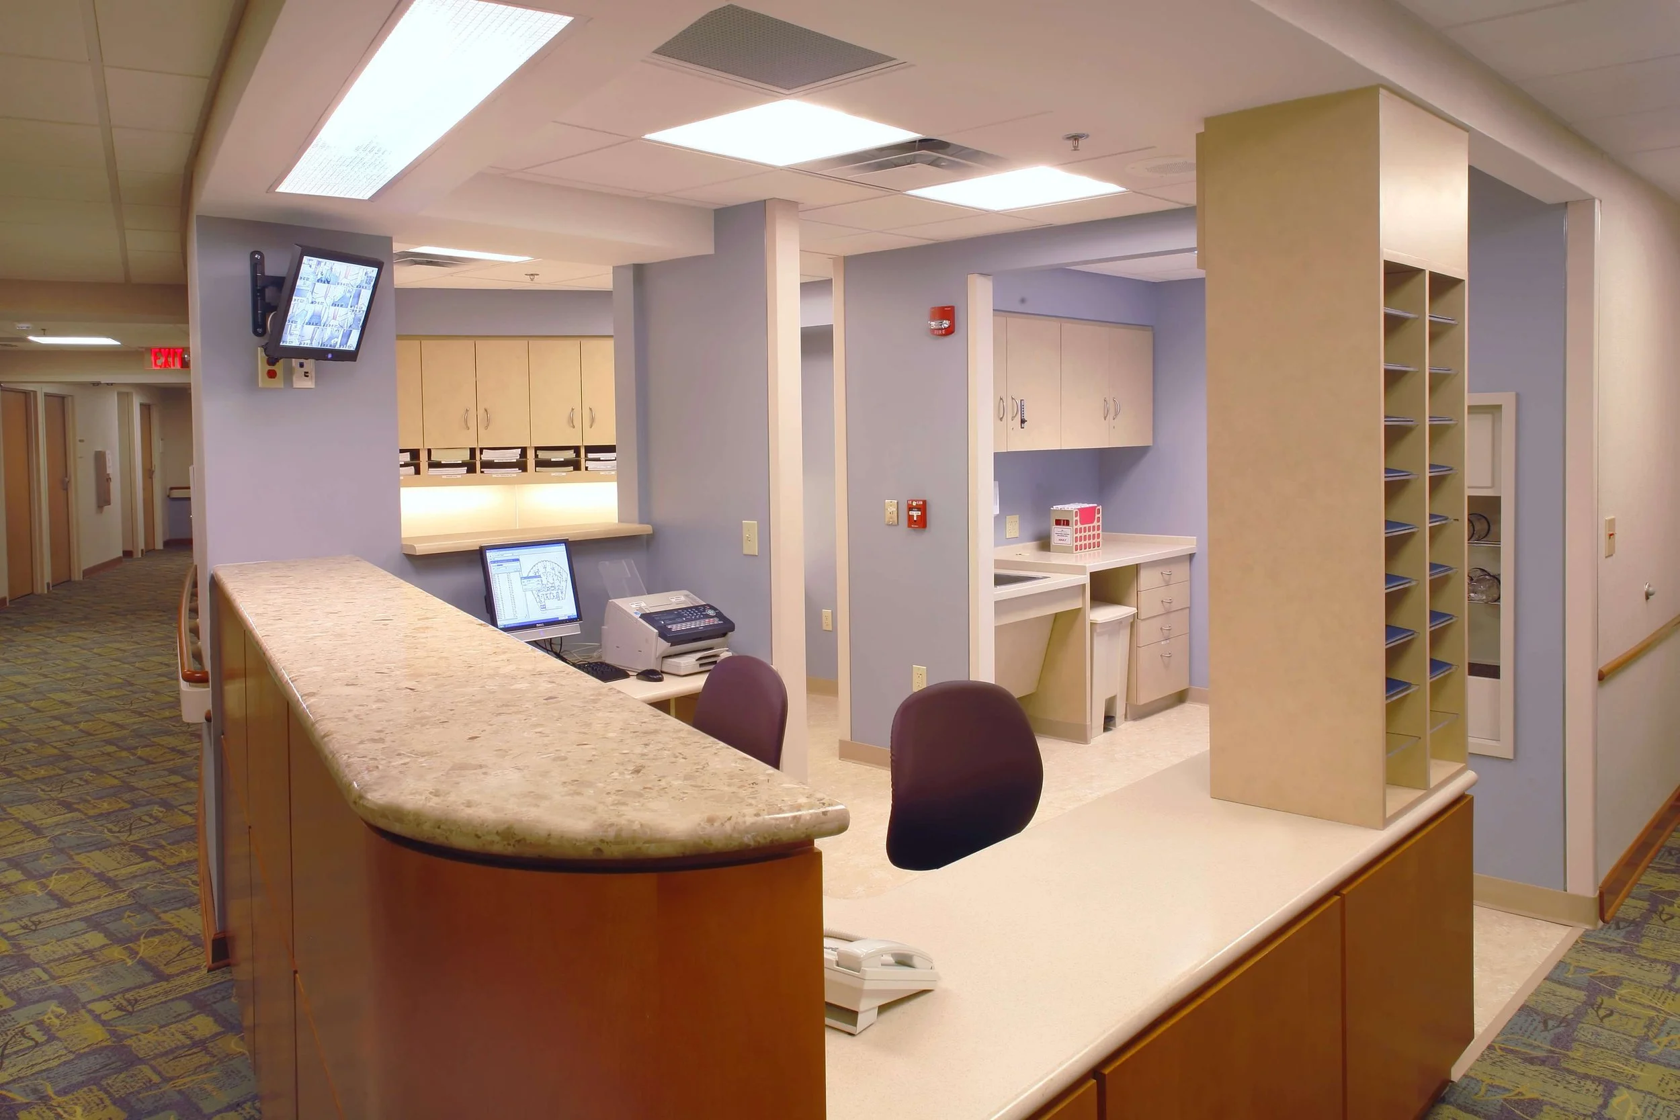
The facility expanded Northside’s capabilities in labor and delivery, high-risk perinatal care, neonatal services, diagnostics, outpatient care, and patient education. We led the design of a facility built to hold complexity without showing it — expanding Northside's capabilities across labor and delivery, high-risk perinatal care, neonatal services, diagnostics, and outpatient care, while keeping the patient experience warm, navigable, and human. The interiors were designed for the specific emotional register of women's healthcare: spaces that communicate safety and competence without feeling clinical or cold.
The facility’s welcoming interiors, specialized care environments, and thoughtfully integrated public spaces helped establish a new standard for women’s healthcare in the region. Industry publications and regional business media recognized the project for both its scale and impact, further cementing its place within hrd’s architectural legacy.
The Women's Center helped establish a new standard for women's healthcare in the Atlanta region, and it deepened a client relationship that has now shaped Northside's physical campus for more than three decades.